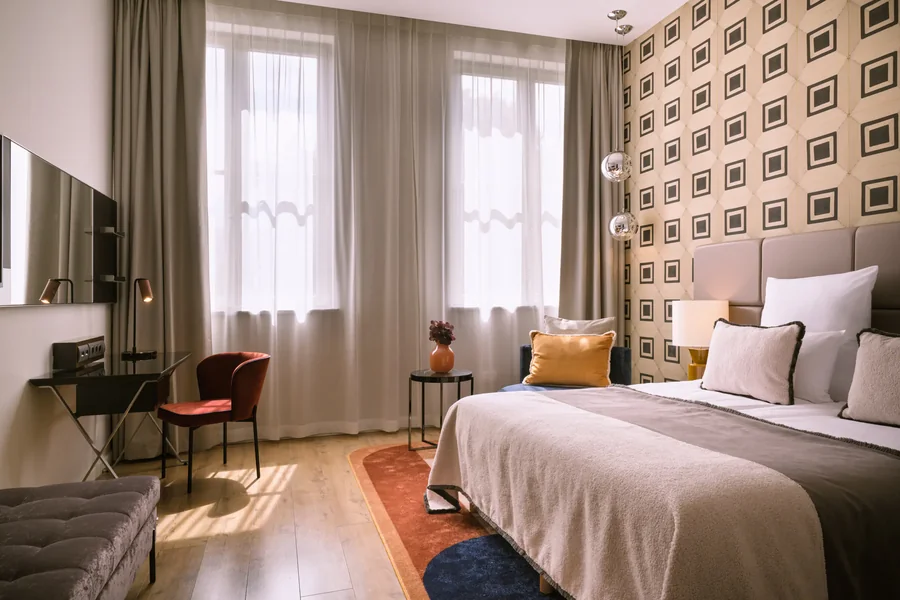
A suite is a bigger room or rooms, typically having more sleeping, sitting and occasionally dining or working space than a standard hotel room. The size of the suite varies from place to place, depending on the hotel or apartment building and home. A hotel suite can be anywhere from approximately 40 to 100 square metres (430 to 1,075 square feet) and larger luxury suites can be considerably bigger. The exact size will vary based on property, suite variety, layout, location and amenities offered.
What Is The Size Of A Suite?
One of the most common questions asked by people is “what is the size of a suite?” The common answer is “suite size” relating to a hotel suite. The word suite may be used to identify various types of spaces, however, there is no standard measurement.
A suite is generally designed to provide more living space than a regular room. This can be the case in a hotel where the sleeping space is distinct from the sitting or living space, etc. A few suites also offer additional features like a dining area, kitchenette, work space, balcony or more than a single bathroom.
These are rough estimates of the size of suites for a typical hotel:
- Junior suite: 30-45 square meters (320-485 square feet)
- Standard suite: 40-70 square meters (430-750 square feet)
- Executive suites range from 50 to 90 square metres (or 540 to 970 square feet) depending on the size.
- Luxury Suite/Presidential Suite: 100 square meters (1,075 square feet) or more
These are guidelines and not industry standards. The same suite name can be assigned to two distinct hotels, but have completely different space sizes.
The only way to be sure is to see the hotel’s room descriptions. The area of the rooms is often stated beside the room type.
How Big Is A Typical Hotel Suite?
Hotel suites range in size from 40m² to 70m², though they can vary in size from one hotel to another.
By comparison, a regular hotel room can be about 20-35 square meters. Typically, a suite will be larger in area and more compartmentalized in that space.
For instance, a suite that is 50 square metres may contain:
- A king or queen size bed to sleep in.
- A separate seating area.
- A sofa or lounge chairs
- A television
- A work desk
- A private bathroom
- Storage space
- A small dining area
It’s not always the size of the building that is the key difference. It is also important how the layout is set up. A suite with 45 square meters can be perceived as larger than a poorly-designed 60 square meters room.
Additionally, hotels may have different counts of rooms of the same size. Balconies or terraces are located within the area for some properties, and for others, listed indoors floor space is separate. This should be considered if comparing rooms.
The room sizes within the suites may also differ depending on the location. A suite in a city-center hotel may be smaller due to high real estate prices and a lack of room. Resorts can have properties with much larger suites, as they are built for longer stays and leisure travel.
What Are The Different Types Of Suites?
Hotels have a few different terms to refer to suites. The names are a good indication of what you can expect, but they are not indicative of size.
Junior Suite
A junior suite is typically one of the smaller types of suites. May not be a separate bedroom/living room but a large open-plan room.
A junior apartment suite could be approximately 30-45 sq metres in size. Furniture, partial wall or the arrangement of furniture can divide the sleeping and sitting spaces.
This kind of suite may be a good choice if you prefer having more room than a regular hotel room, without having to pay for a big multi-room suite.
Standard or One-Bedroom Suite
Typically, a standard suite will include a separate bedroom and living room. There can be a doorway or short hall between the two areas.
The size of these suites is typically 40 – 70 sqm, but can be smaller or much bigger.
The separate living area may be helpful for families, couples or business travelers that require extra space.
Executive Suite
Typically, an executive suite is used by business and high-end travelers. This can consist of a bigger living room, office space, dining space, luxurious bathroom, plus more seating.
The majority of executive suites are between 50 to 90 sq. m. in size.
Access to an executive lounge is also available for select suite roomings for some hotels. But accessibility to the lounge is not determined by the actual dimensions of the suite, it’s a hotel privilege.
Presidential Suite
One of the most costly and spacious rooms in a hotel is a presidential suite.
In large luxury properties, these suites can be several hundred square meters and in smaller properties 100 square meters or more. They have several bedrooms, spacious living and dining areas, dedicated kitchens, conference rooms, patios, private bathrooms, etc.
Does not have a universal size requirement. One hotel’s presidential suite might be quite unlike another.
How Is Suite Size Measured?
Suite size is normally given in square feet or square meters.
A square metre is an area that is 1 metre long by 1 metre wide. If using feet, then Square feet also work.
Below are some common conversions:
| Suite Size | Approximate Square Feet |
| 30 m² | 323 sq ft |
| 40 m² | 431 sq ft |
| 50 m² | 538 sq ft |
| 60 m² | 646 sq ft |
| 70 m² | 753 sq ft |
| 80 m² | 861 sq ft |
| 100 m² | 1,076 sq ft |
| 150 m² | 1,615 sq ft |
If you are familiar with the conversion then it will be easier to compare hotels in different countries.
A hotel might be selling a 55 m bed room, which is approximately a 592 square foot room. This is much bigger than a 25 sq. m room that equals 269 sq. ft.
BUT numbers don’t tell all. A 55 square meter suite with a separate living room, bedroom and bathroom can be quite a different experience to a 55 square meter open plan area.
If the room has a photo or floor plan, be sure to view that when making your reservation. They can provide you with an insight into the layout of the area.
What Size Suite Do You Need?
The size of the suite you should rent will depend on the number of guests in the room, the length of your stay and what you intend to do in the room.
If you’re traveling for one or two persons, you might have enough room for a 30-45 square-meter suite. If you plan to stay out of the hotel a lot, you might not even need a separate living room.
For a longer stay, more space can make the accommodation more comfortable. You can get a one bedroom suite 40 to 70 square meters that will give you a convenient division between sleeping and living areas.
Families might require an additional room. A separate bedroom or a bigger living space may be a good option for parents and children to share. The number of bedrooms may sometimes be more significant than the overall square footage in this instance.
Business travellers might require a suite that has a good desk and comfortable chairs. When deciding on a room layout, if you plan to work in the room, check before you buy based on size alone.
When assessing suites, take into account:
- Number of bedrooms: More bedrooms are important for families or groups.
- Separate living room: For a longer stay it can be more comfortable to have a separate living room.
- Bathroom size: The larger suites don’t necessarily have larger bathrooms.
- Storage: Make sure there is space for storage in the closet and inside the luggage.
- Kitchen facilities: Useful for longer periods.
- Outdoor space – balcony or terrace: Practical value can be added with outdoor space.
- Layouts: Two rooms of the same size can be very different.
- Maximum guests: Always see the maximum occupancy.
The larger the suite the better the suite is not for every traveller. If you’re spending most of your time sightseeing or attending meetings, it may not be worth it to hire additional space.
Why Does Suite Size Vary So Much?
Hotel suites vary in size for a number of reasons.
There isn’t a standardized definition of a suite size. Hotels come up with their own rooms categories and names. A property can designate a 35-square-meter room as a junior suite and another can use that term for a larger room.
Secondly, it is important to consider the type of property. A resort can have plenty of land to provide for large suites, living rooms and outside spaces. A hotel in a really busy urban area will be able to have a lot smaller rooms because there is not as much space.
Third, room dimensions can be influenced by the age and design of the structure. Older structures can be oddly configured, feature large windows, heavy walls or weirdly-shaped rooms. Some hotels that were built more recently might have a more uniform design.
The suite’s placement in a building may also have an impact. Corner suites might have additional windows or odd shapes. Extra rooms or large terraces may be available in penthouse suites.
Another factor affecting the layout is amenities. A suite with a kitchen/dining room, an office or several bathrooms requires more room than an office space and sitting room.
That is why it’s advisable to use a provided suite size as a guideline, not a definitive figure.
Final Thoughts
Therefore, what is the size of a suite? The size of a typical suite for a hotel is typically in the range of 40 to 70 square metres (or 430 to 750 square feet) but can vary. Junior suites can begin at about 30 square meters, executive suites can be 90 square meters or larger and luxury suites can be greater. Presidential suites may be significantly bigger.
The key factor is to pay attention to the number beyond the number. The design, size, bathrooms, storage, and extras that come with a suite can all impact the amount of space and practical functionality it has.
When you are checking into a hotel, check the room size, the floor plan, the number of persons allowed, and the photographs—if possible. This will give you a much better idea of whether the suite will give you enough space to suit your requirements than the word “suite” will.
5 Comments